The oaks, the barn, the house.
The oaks
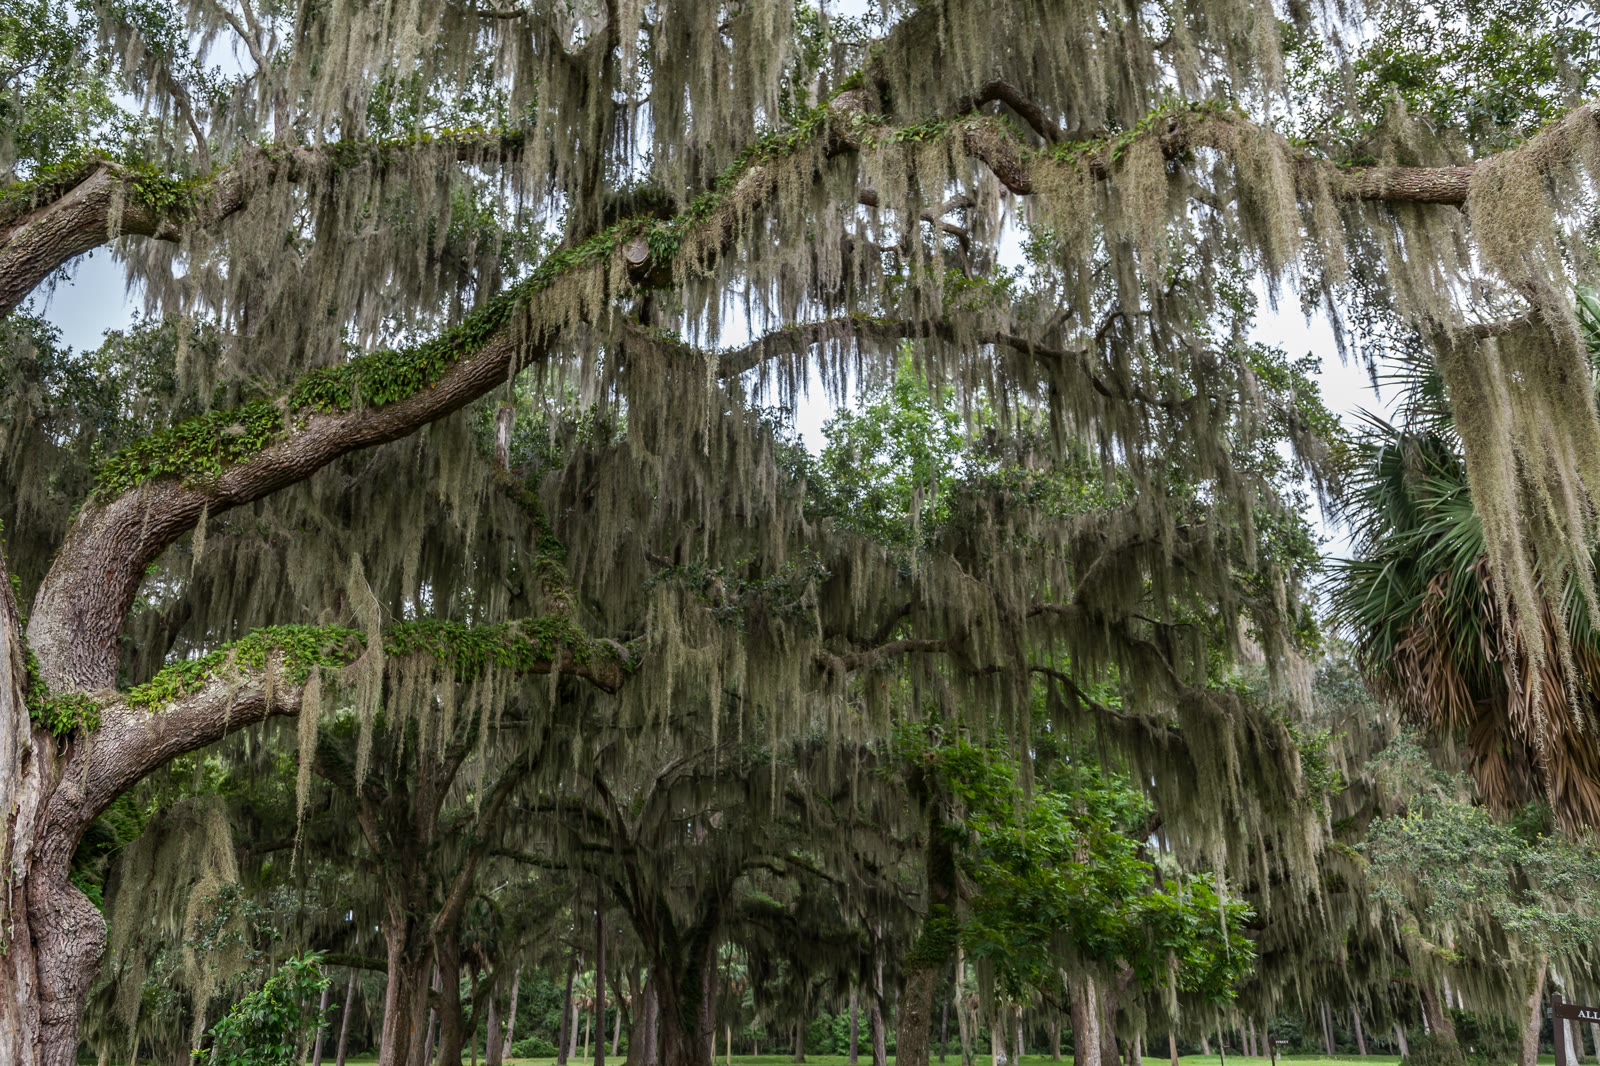
The oaks were here long before we were. They are live oaks, the wide low kind, and the Spanish moss hangs down far enough in places that a tall groomsman will duck without thinking about it.
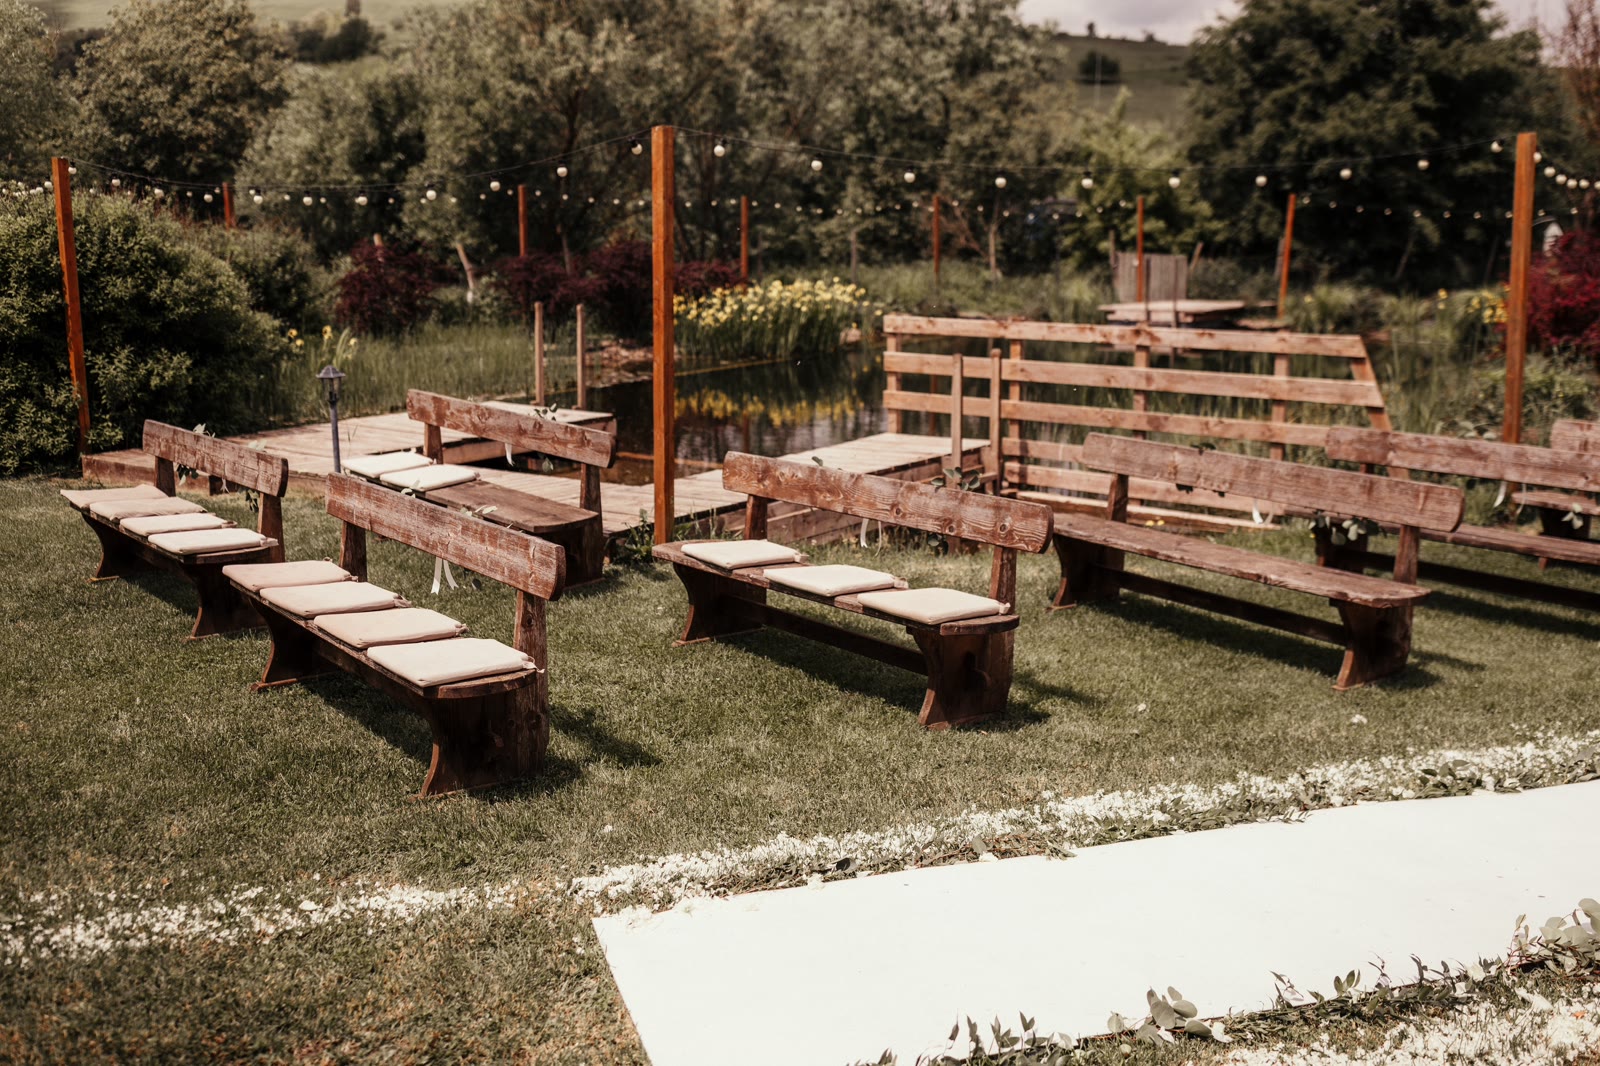
A paver walkway runs down the middle of the lawn for the aisle. Azaleas edge it. Guests come in along a pine-straw path and through a wooden gate, which is where most photographers end up standing. The seating faces the trees, with the pasture behind.
We only host one wedding a day, so nobody is stacking chairs behind you while you say your vows.
The Reception Barn
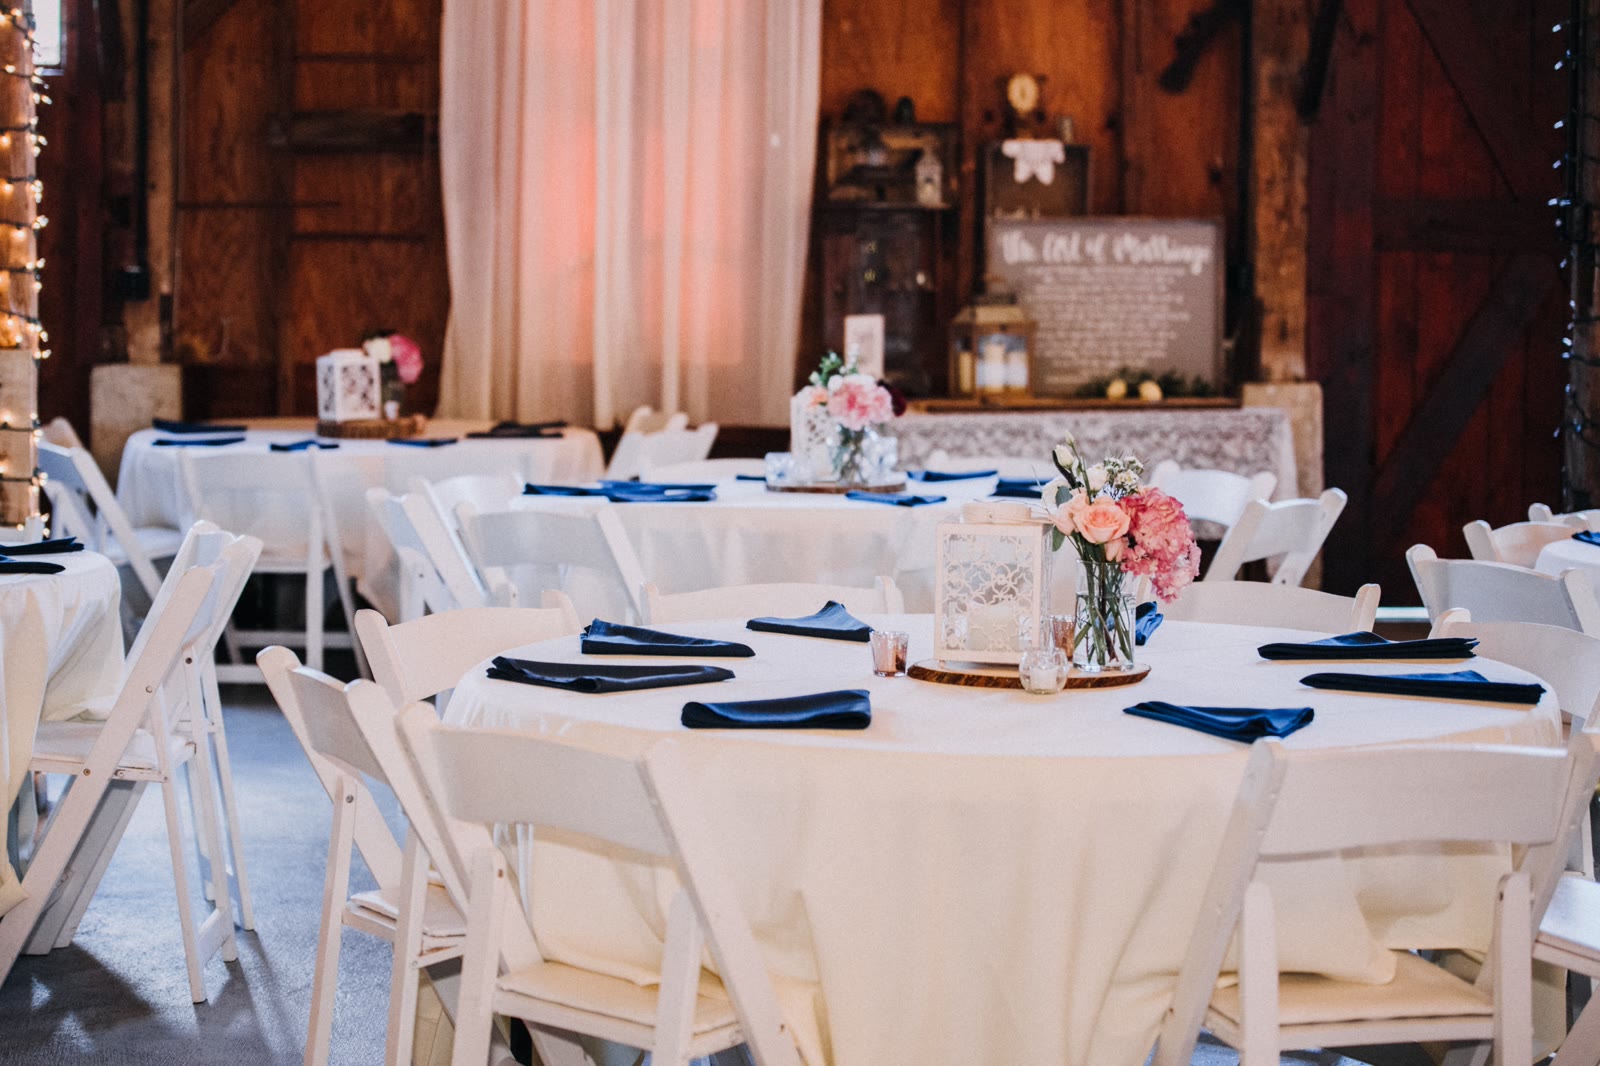
Open air, over 2,500 square feet, and cooler than you would guess in July because the sides are open and the air moves through it.
Wooden posts hold it up and every one of them has power on it, which matters more than it sounds like it does when the band and the caterer both need an outlet. The trusses overhead are exposed. Two hundred guests sit at tables with room left over to dance.
Guest bathrooms are right there in the barn. The barn and its bathrooms are wheelchair accessible.
By the numbers.
Planners and vendors ask us for these figures more than any others, straight from our own measurements page.
- The barn
- 72 feet long by 37 feet wide, with ten support posts on each side, 8 feet apart center to center.
- Ceremony pews
- Our antique oak pews seat up to 100 guests.
- Reception rounds
- 60-inch round tables, seating 8 to 10 guests each.
- High-top tables
- Five 32-inch round high-tops, standing 43 inches tall.
- Cedar arch
- 8 feet tall and 7 feet wide.
- Cedar cross
- 9 feet tall and 6 feet wide.
- The aisle
- A runner at least 65 feet long.
- Parking
- Free, on site, with room for 300 cars.
- Guest capacity
- Up to 200 guests, including the wedding party.
After the sun drops.
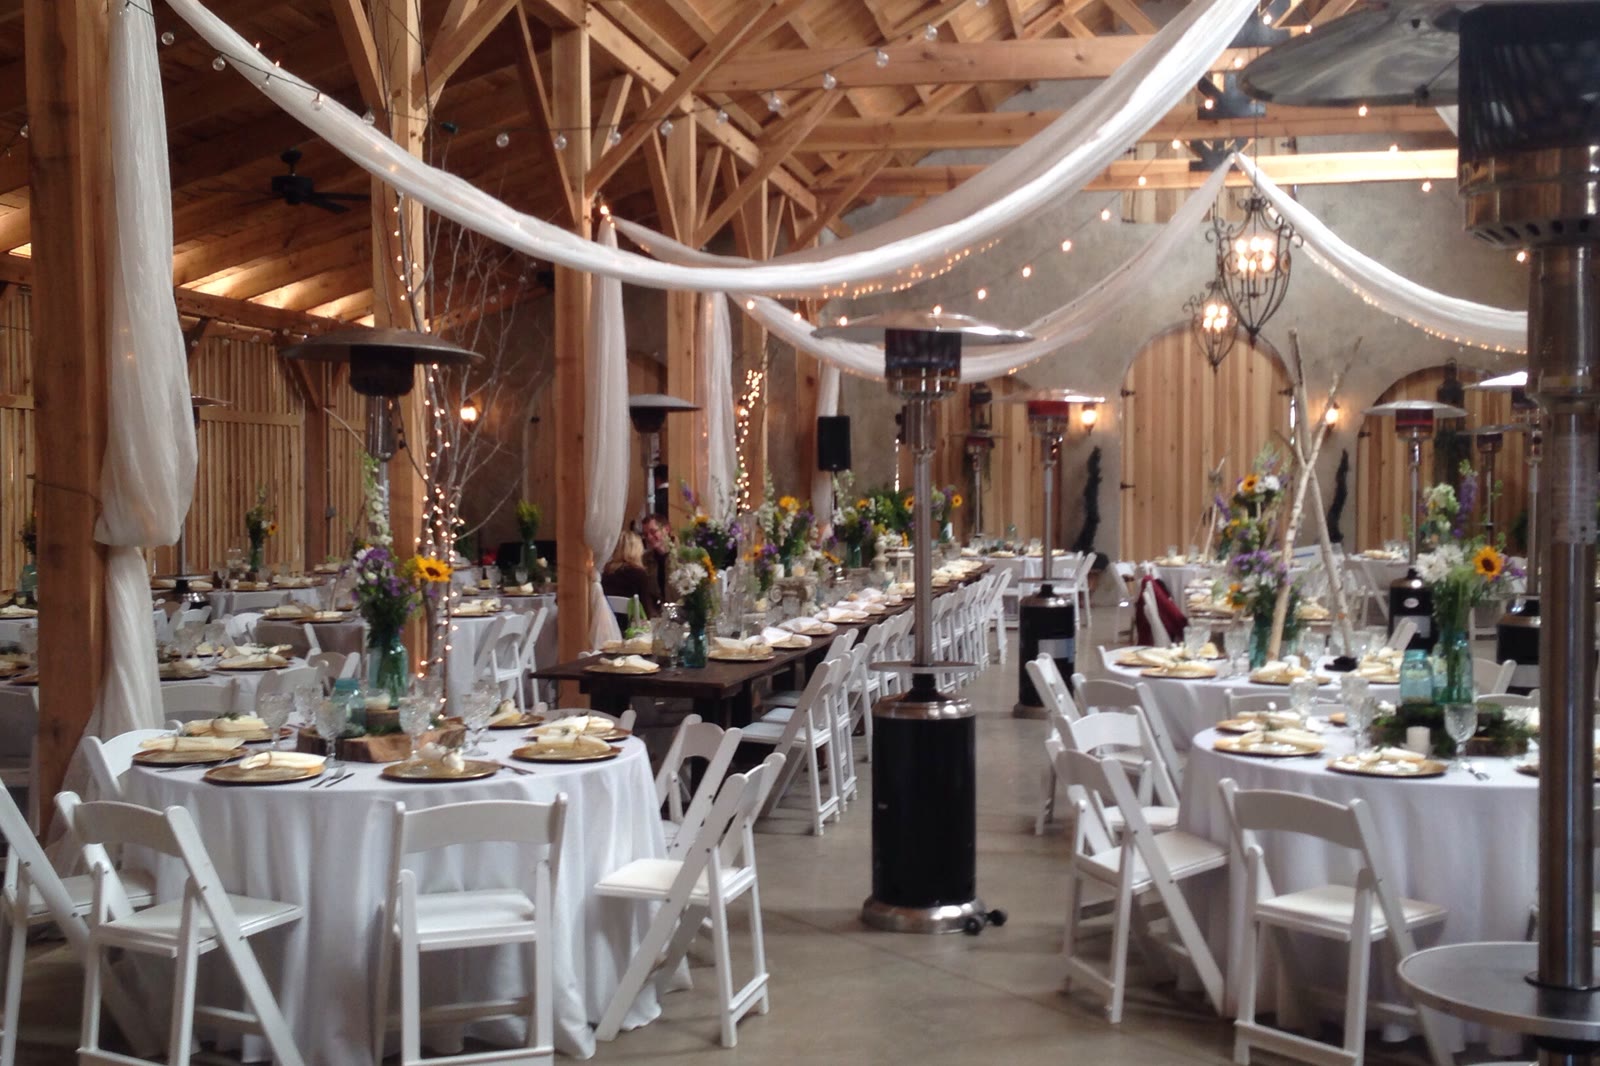
Three chandeliers hang down the length of the barn, and there is a light wall at one end that most couples end up using for the first dance.
Outside there is a firepit with benches around it for the part of the night when people want to sit down, and a rope swing that the children find in about four minutes.
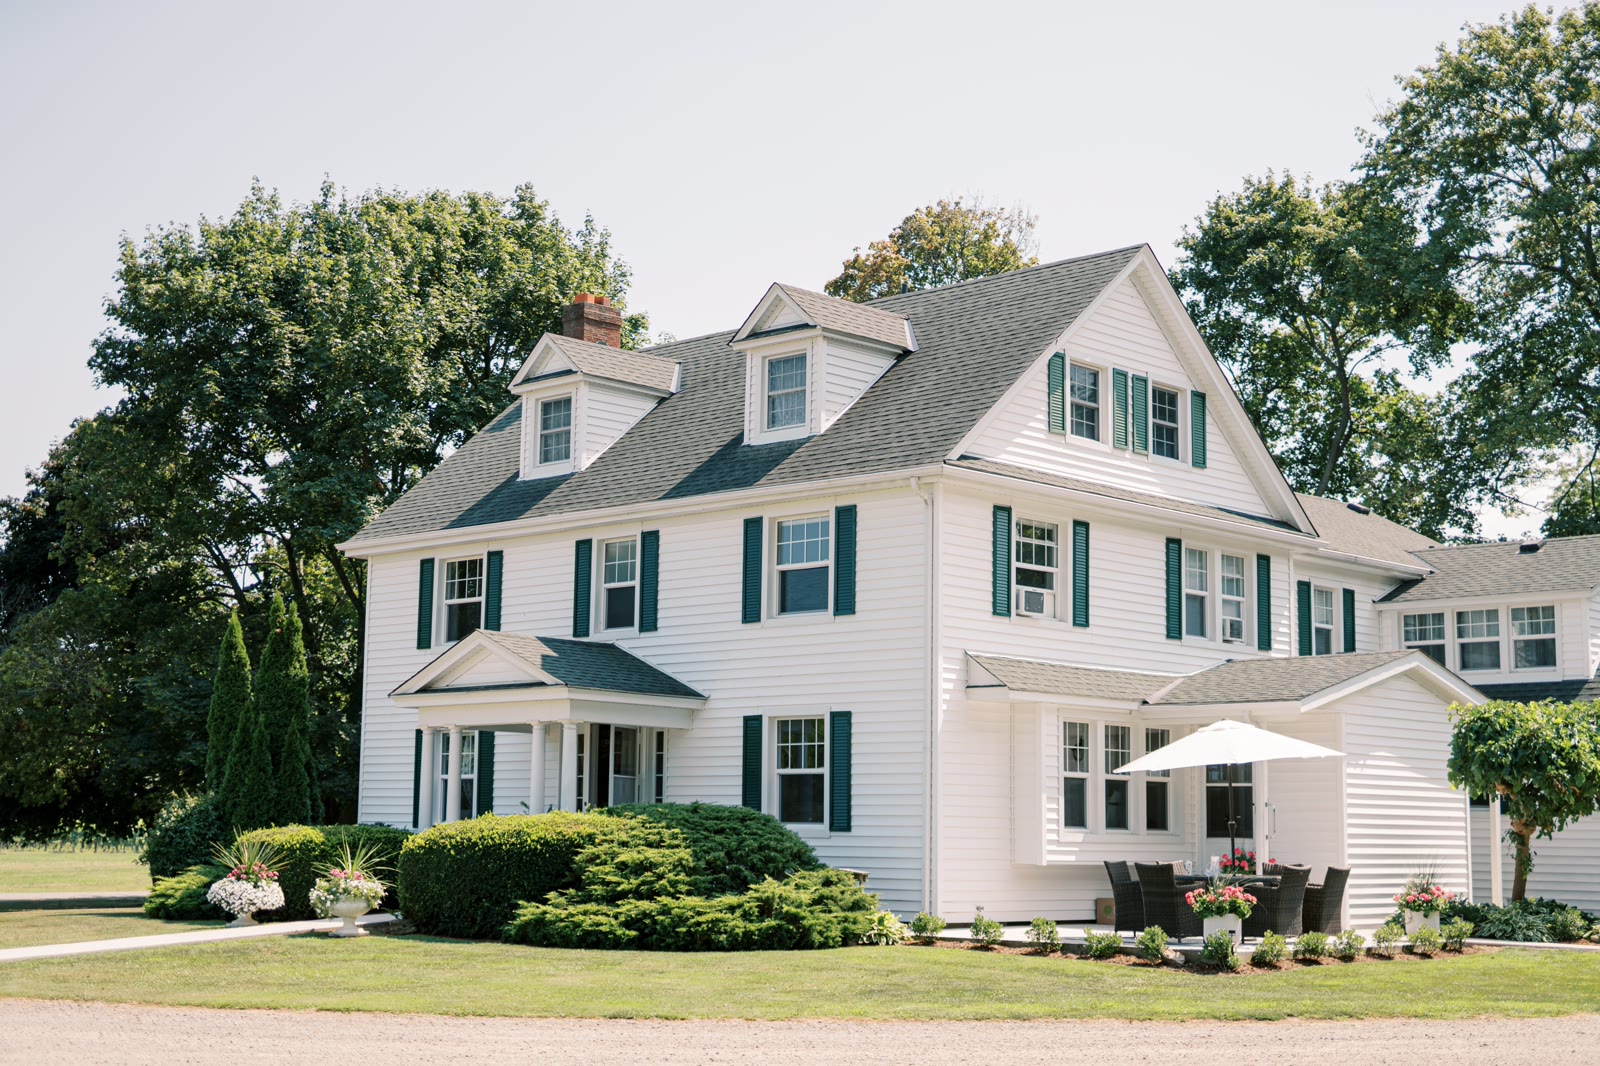
The Manor House
White, two stories, with porches on the front and rocking chairs lined up along them. It is a nod to a simpler time and it is also where our family has lived.
On your day the lower level is held for the wedding party, so there is somewhere cool and quiet to go that is not a car. The porches take a photograph well all morning, and the rocking chairs get used by somebody's grandmother every single wedding.
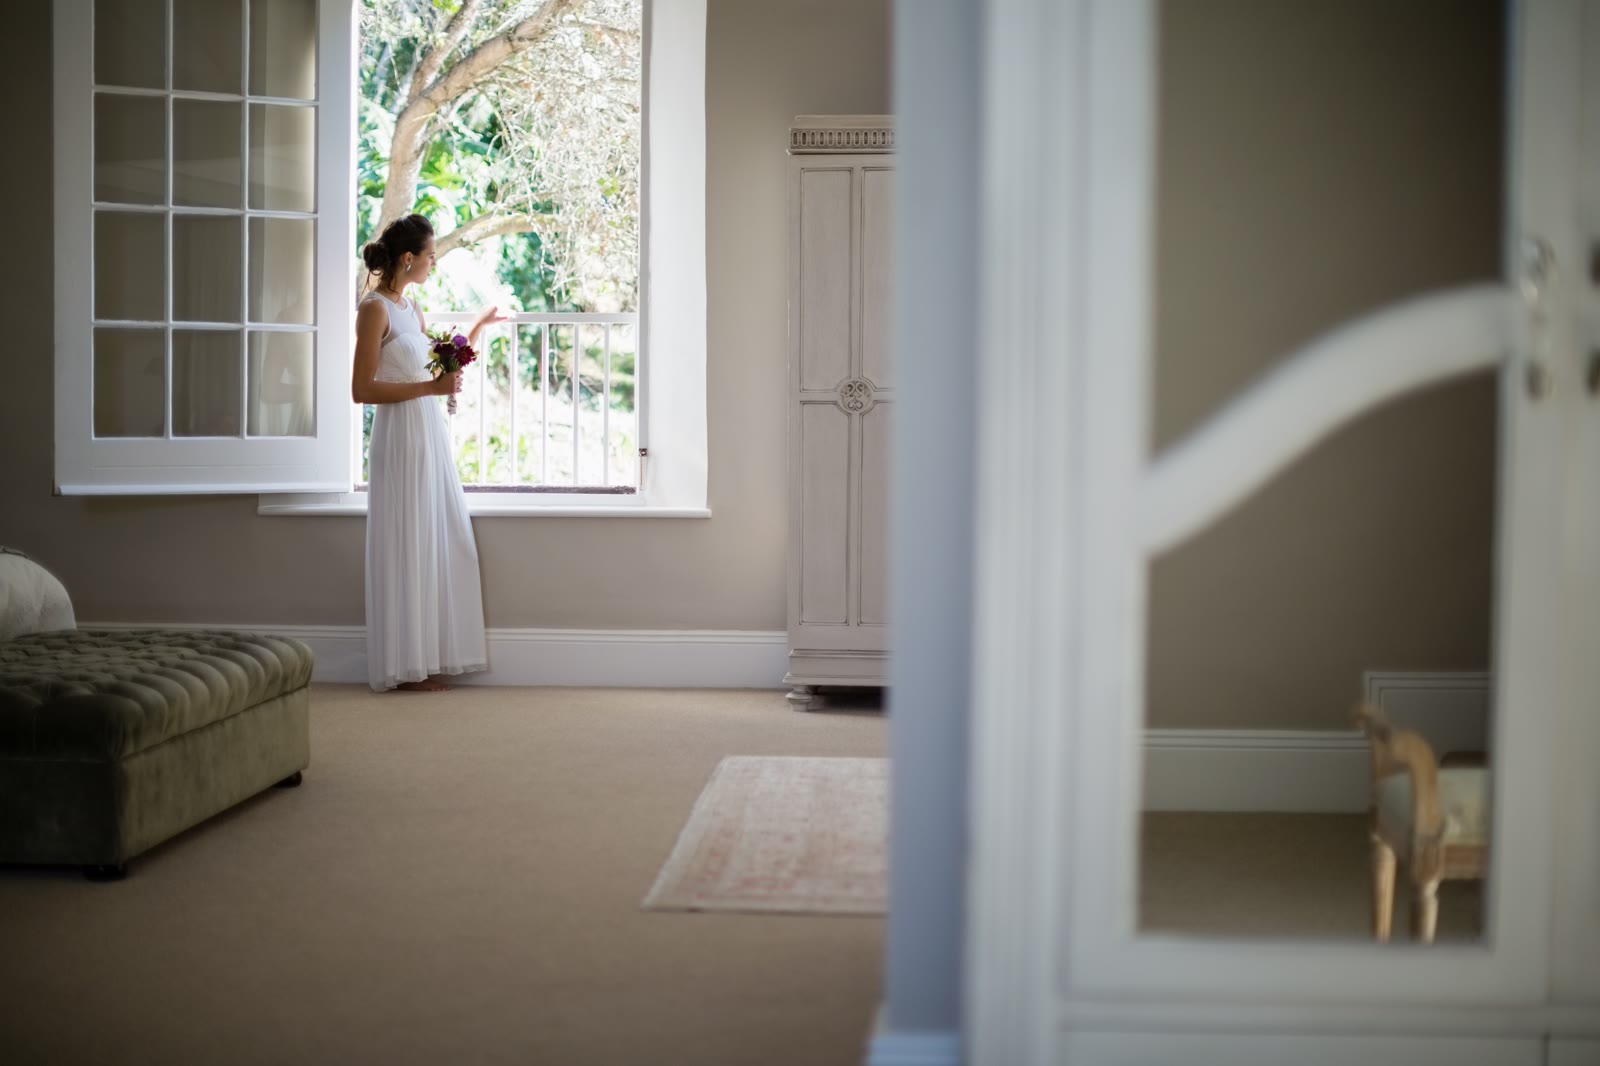
The suites
The bridal suite is on the ground floor of the Manor House. It was Ms. Violet's room and we have kept the name, because that is what everybody out here still calls it.
There is room to do hair and makeup, two restrooms so nobody is standing in a hallway waiting, space to hang the gown where it will not crease, a snack and drink area, and an ice machine that earns its keep in August.
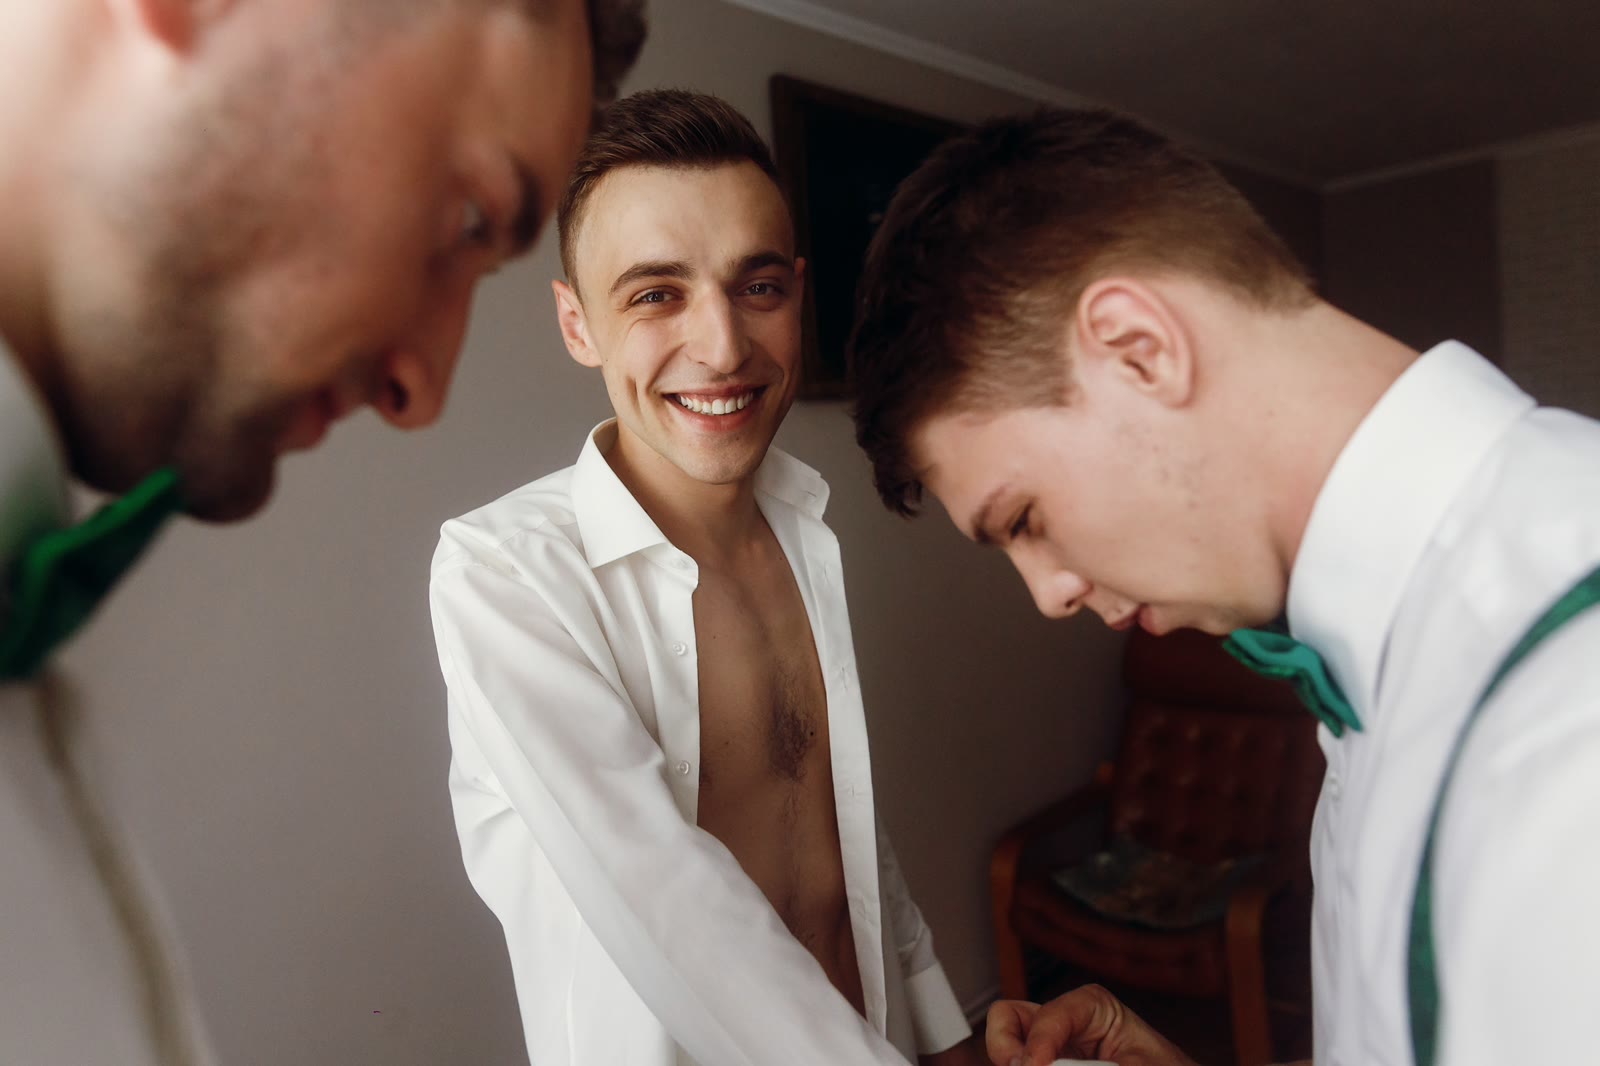
The Shack Out Back
The groom's room has wooden walls and a tin roof, and it sounds wonderful in a rain shower.
Inside there are couches that have held up to a lot of groomsmen, a full-length mirror, hanging space, a refrigerator, a snack table, and a PS4. That last one is why we have never once had to go looking for the groom.
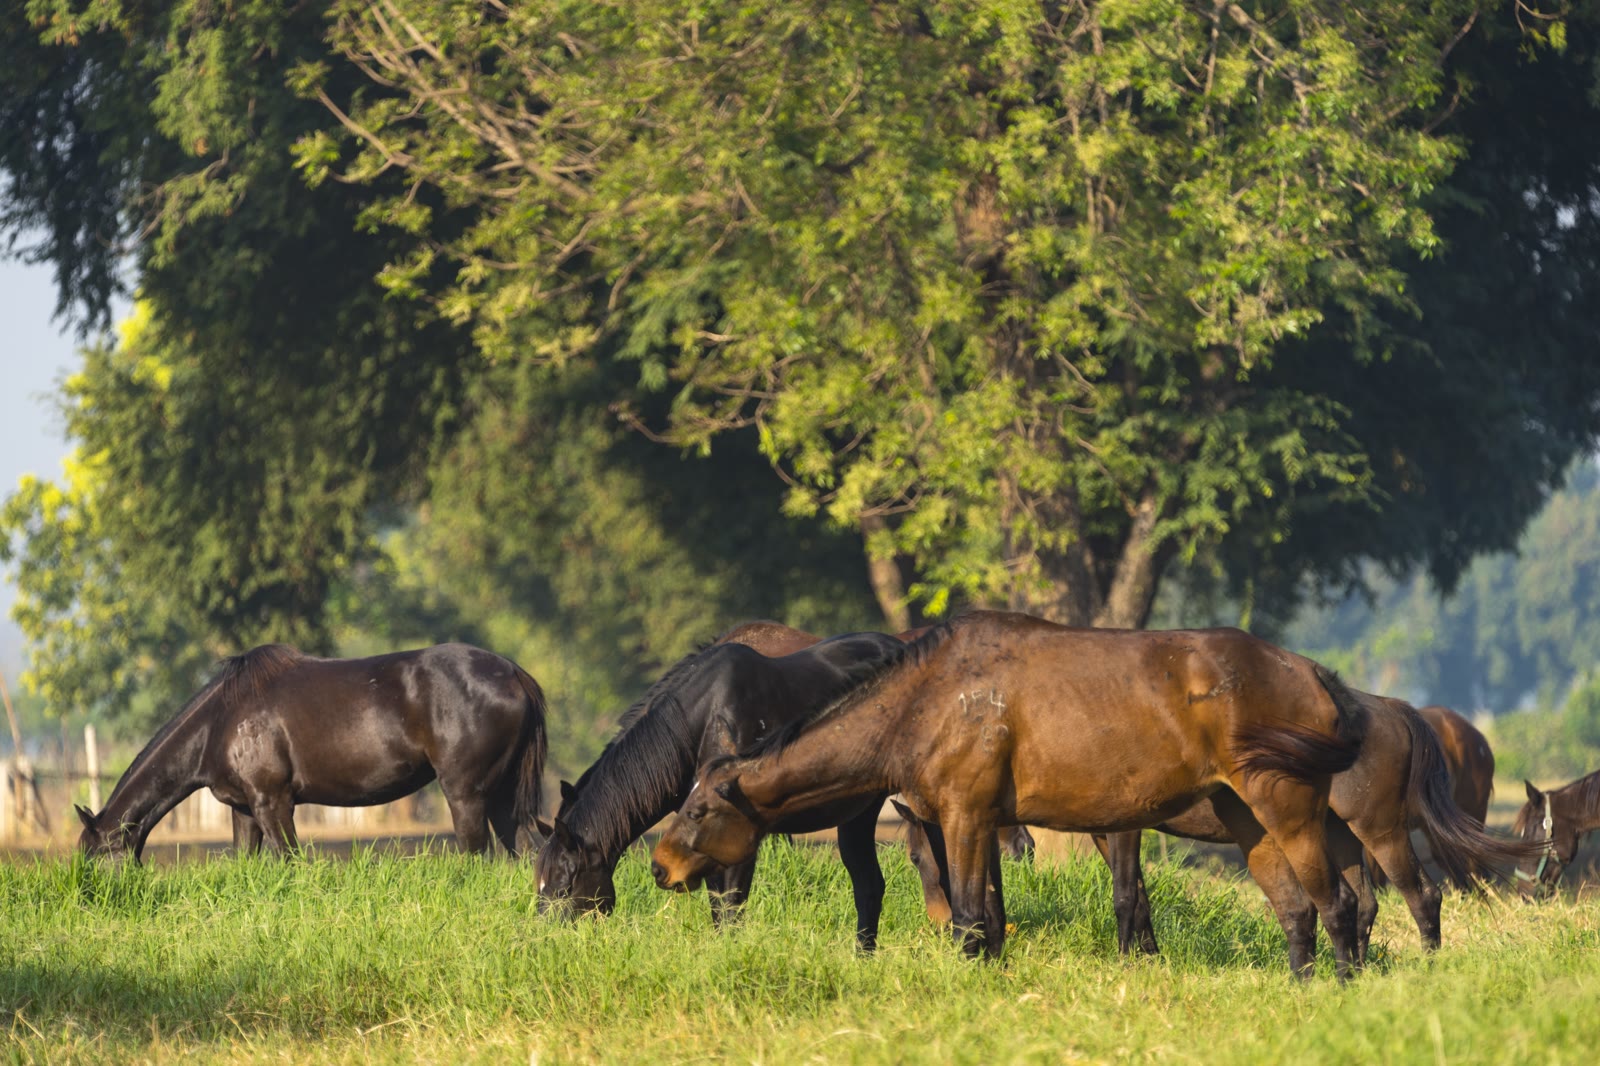
Over 100 acres, and still a working farm.
It was a commercial poultry farm, then a hay farm, then home to beef cattle. We opened the gates to couples in 2017 and the rest of it kept right on working.
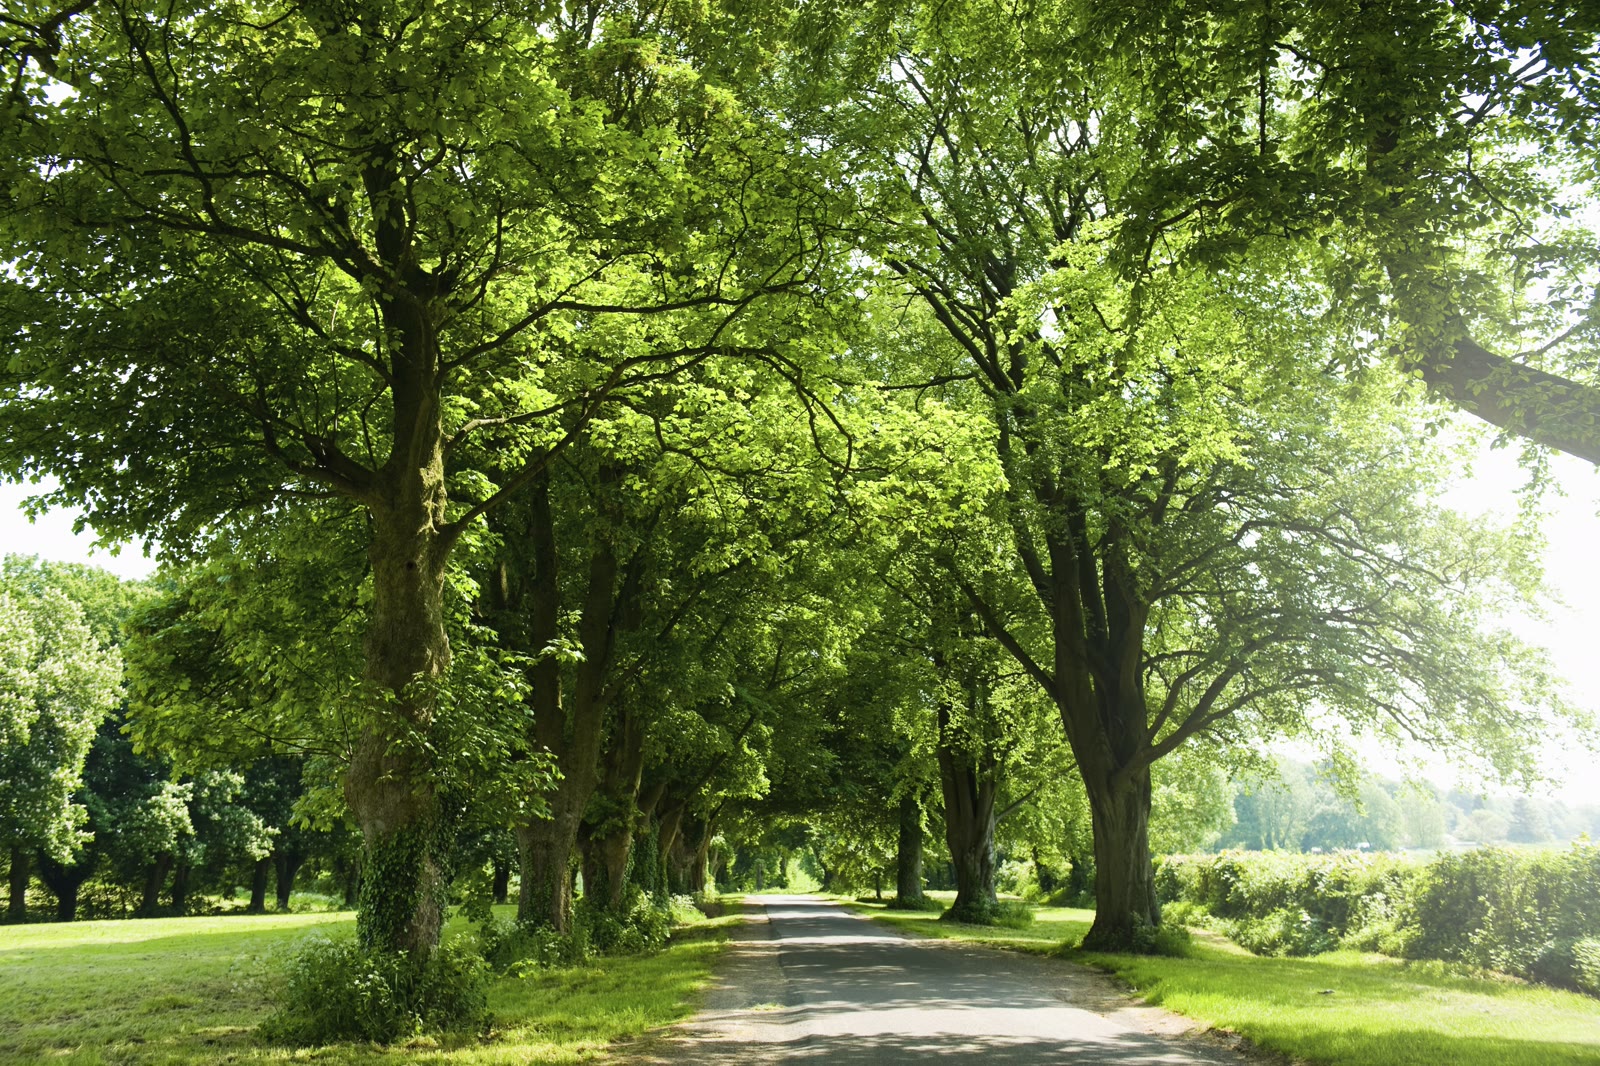
The front pasture is where the sun goes down, so that is where couples walk out at the end of the day. The back pasture is what the family has always called the enchanted forest. In between there are wooden fences, a tree-lined gravel road, a jasmine wall and a 1953 Ford pickup that has not been asked to move in years. Shrimpy, Fancy, Twiggy and Louie are out there too, and they will be in your photographs whether you planned on it or not.
Parking is free, on site, and there is room for 300 cars. For a big wedding our team is out at the front directing people as they come in.
Walk it before you decide.
Tours are by appointment and run about 45 minutes, so the whole farm is yours while you are on it.